The Windygate Journal
Inside 13211 Windygate Ln: a room-by-room walkthrough
This is a room-by-room tour of 13211 Windygate Ln, a single-story ranch in the Seven Pines subdivision of unincorporated west St. Louis County. Everything described here comes from the home itself: the finishes, the light, the layout, and the outdoor spaces you can see in the photo gallery.
The front door
The home greets you with a brick-and-siding facade, a covered front porch with white columns, and double front doors. It is a classic, welcoming ranch entry: you step out of the car and into the shade of the porch before you even reach the door. The attached garage and driveway keep everyday arrivals simple.
Living spaces
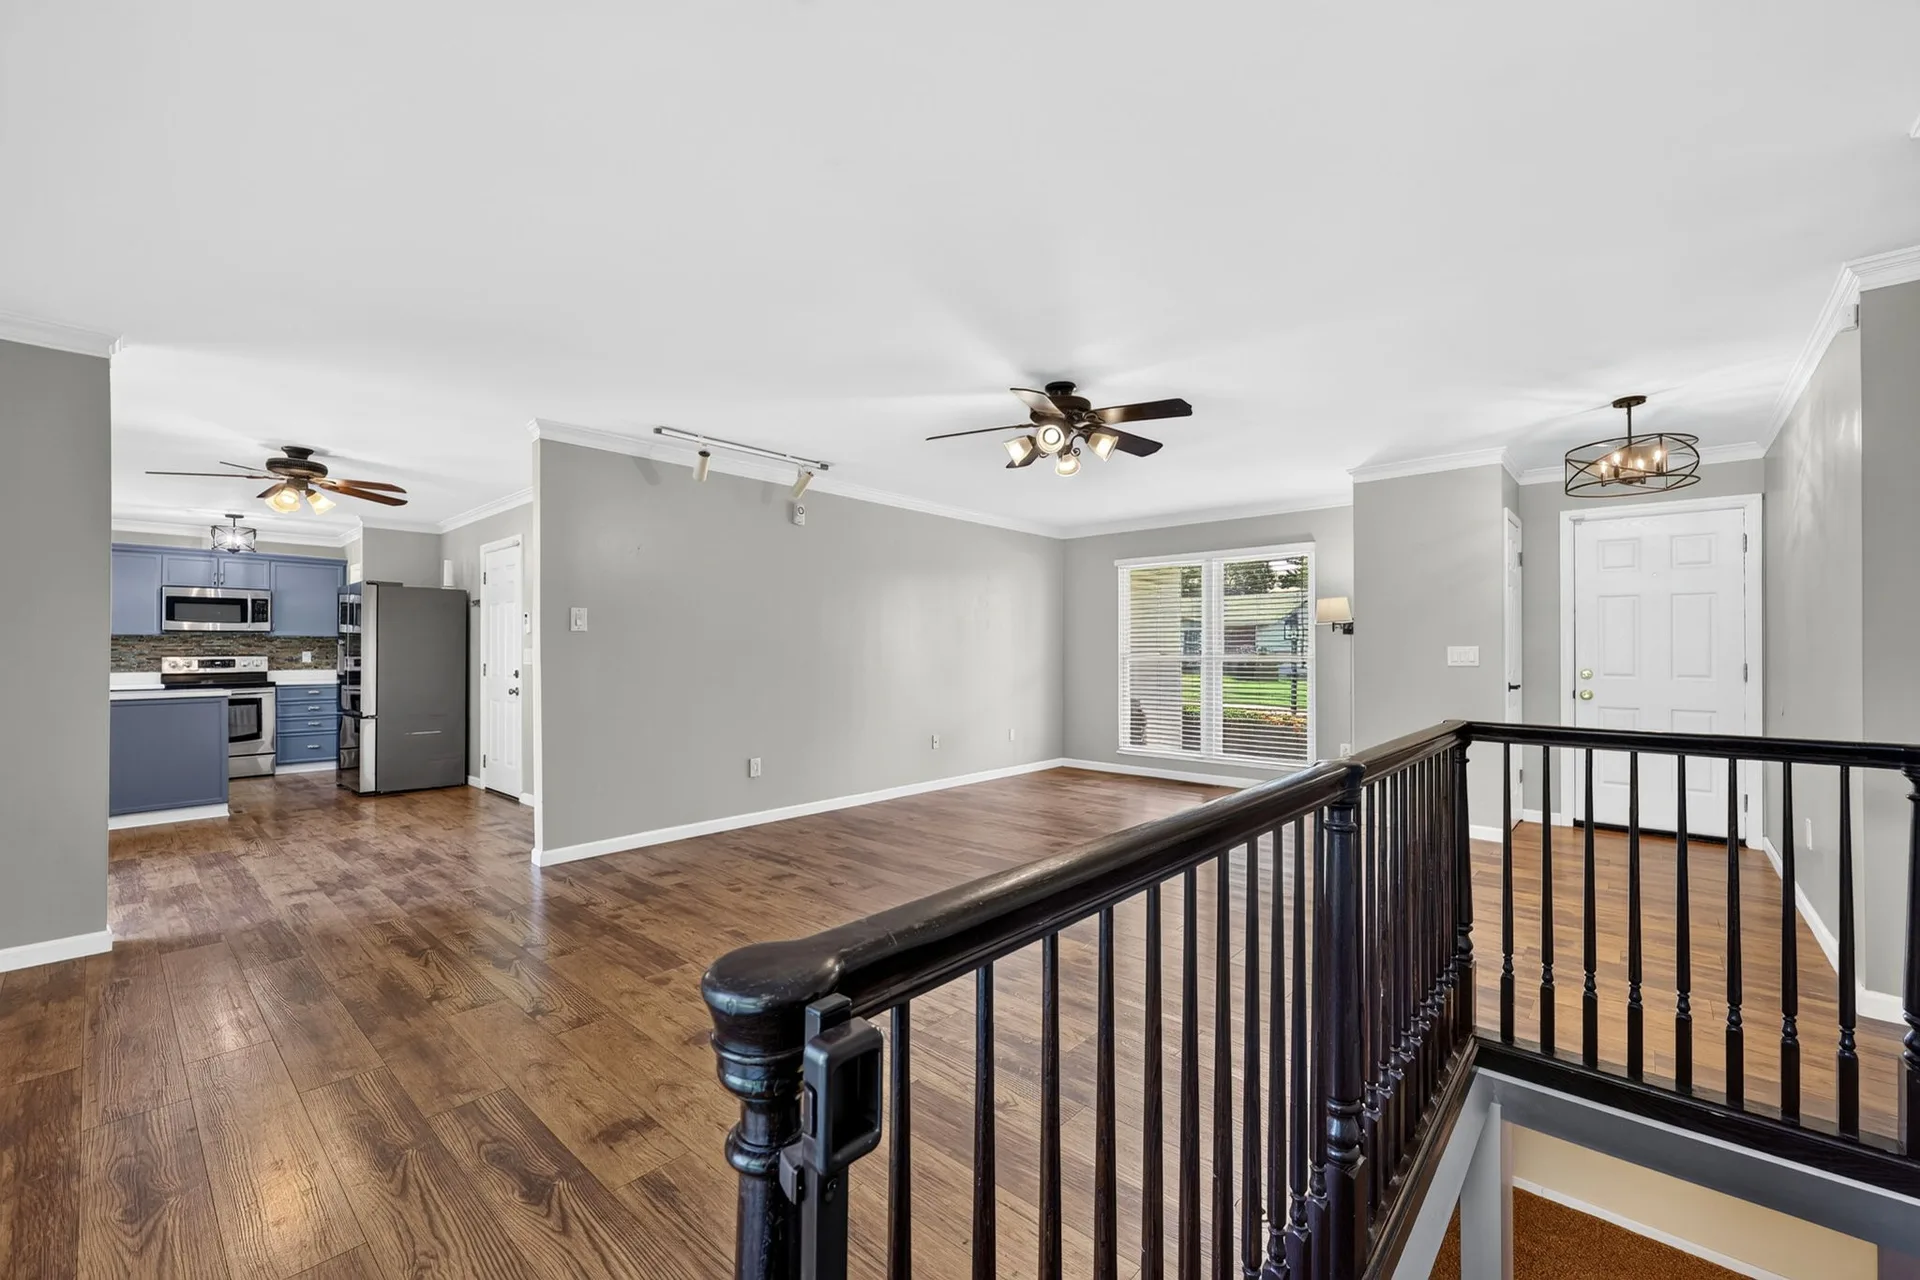
Inside, the main level opens into one connected living area. Dark wood-tone floors run through the space, neutral walls and white trim keep it bright, and large windows pull in natural light all day. A black stair railing adds a crisp accent and leads down to the finished basement. The layout is open without feeling cavernous, which makes it easy to furnish and easy to live in.
The kitchen
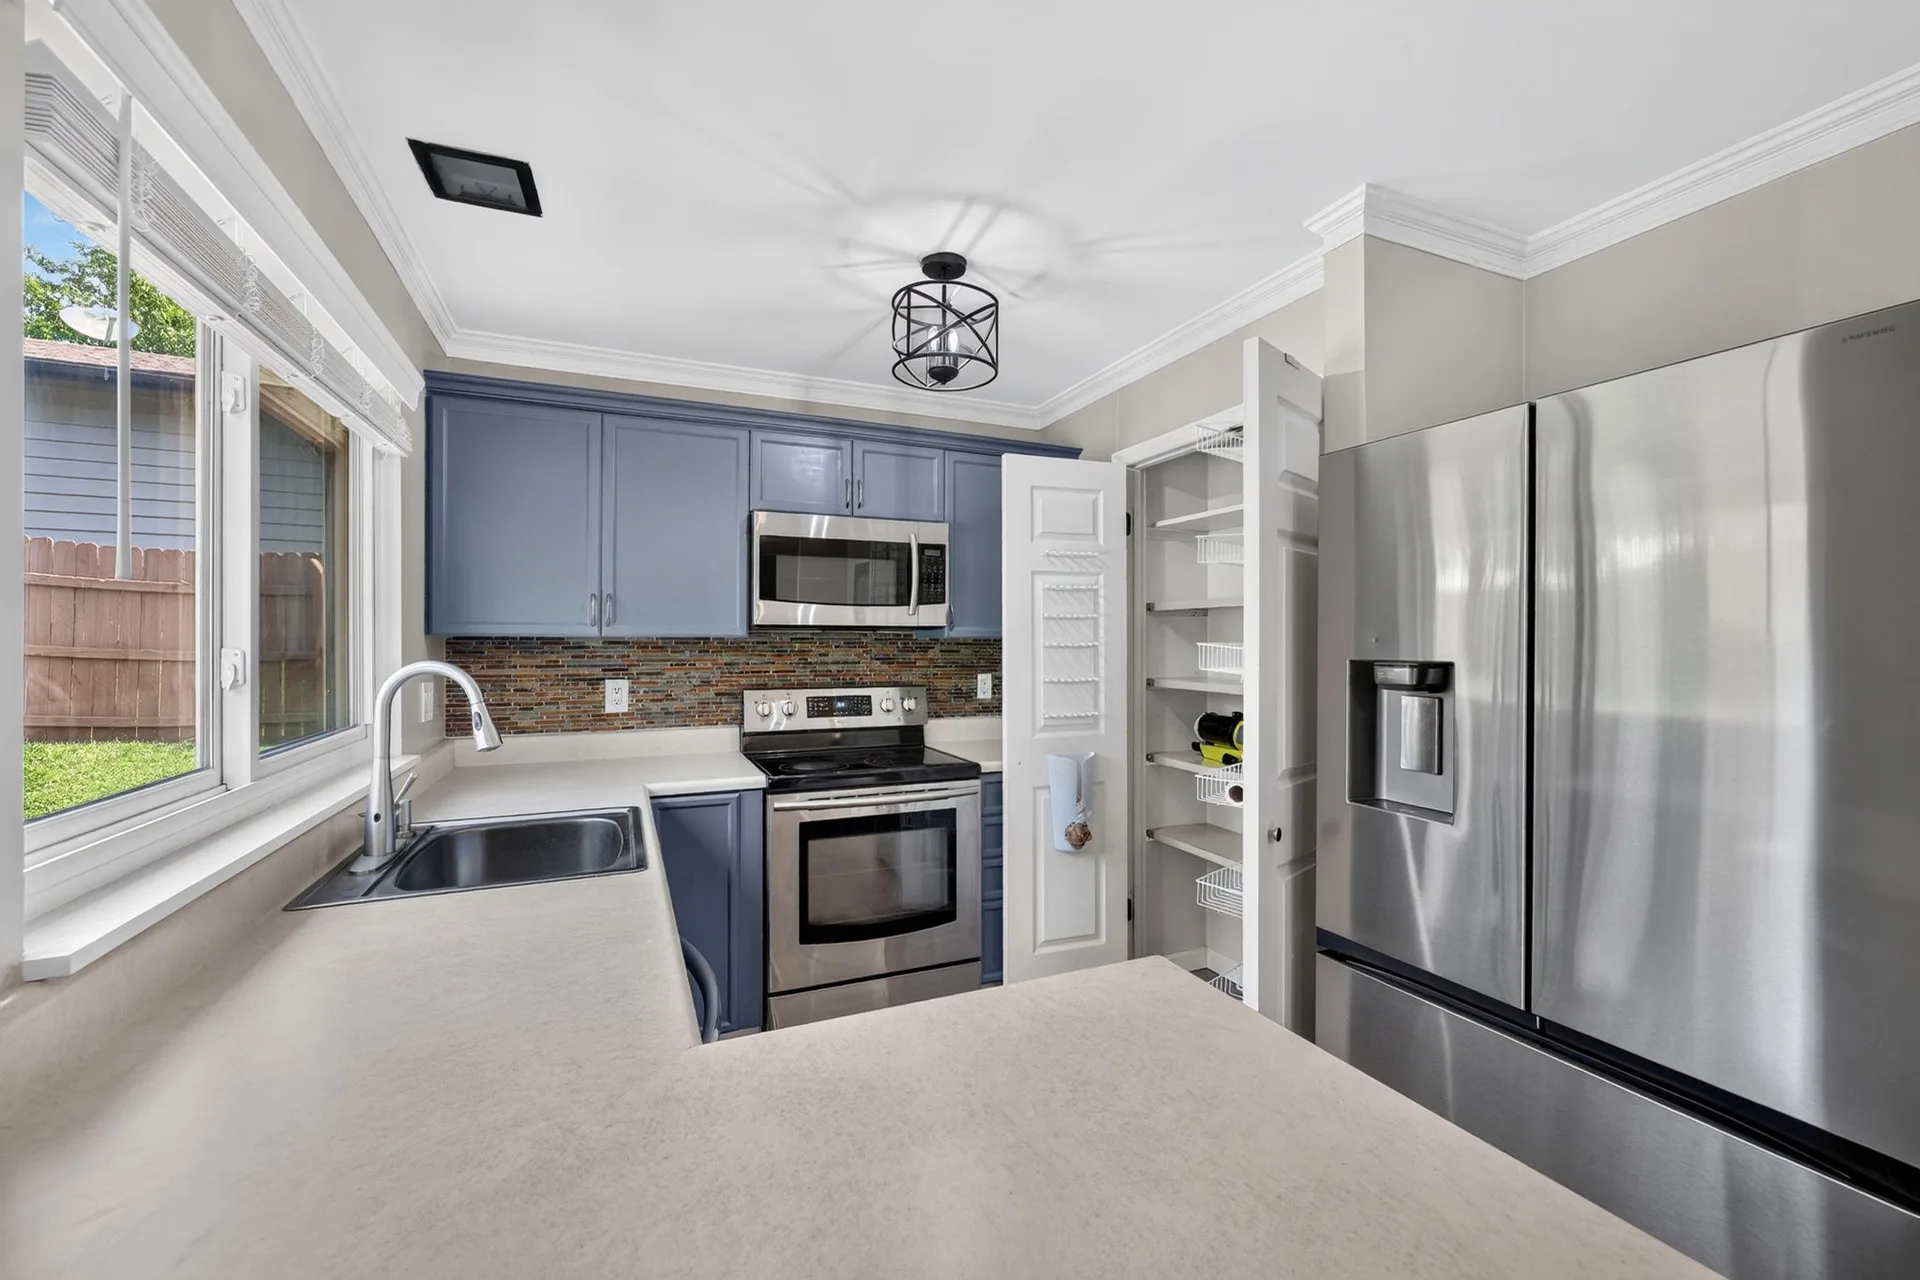
The kitchen is the heart of the home and the room most people remember. Blue painted cabinetry pairs with stainless steel appliances, light solid-surface counters, and a stone-look tile backsplash. There is crown molding at the ceiling, a pantry for storage, and an attached dining area with a sliding glass door that opens straight onto the back deck. It is a kitchen designed for cooking and for company.
Bedrooms
The bedrooms share the same calm, neutral palette: gray walls, white trim, and wood-look flooring. One room features white wainscoting with a plate rail and light green upper walls, a charming detail you do not see in every ranch. Each room is a clean slate, ready for your furniture and your style.
The finished basement
Downstairs, a fully finished recreation level offers wall-to-wall carpet, neutral walls, and track lighting. It is a genuinely flexible space: media room, home gym, playroom, or guest quarters. Egress-style windows keep it feeling open, and the stairwell landing gives the level its own sense of arrival.
The backyard
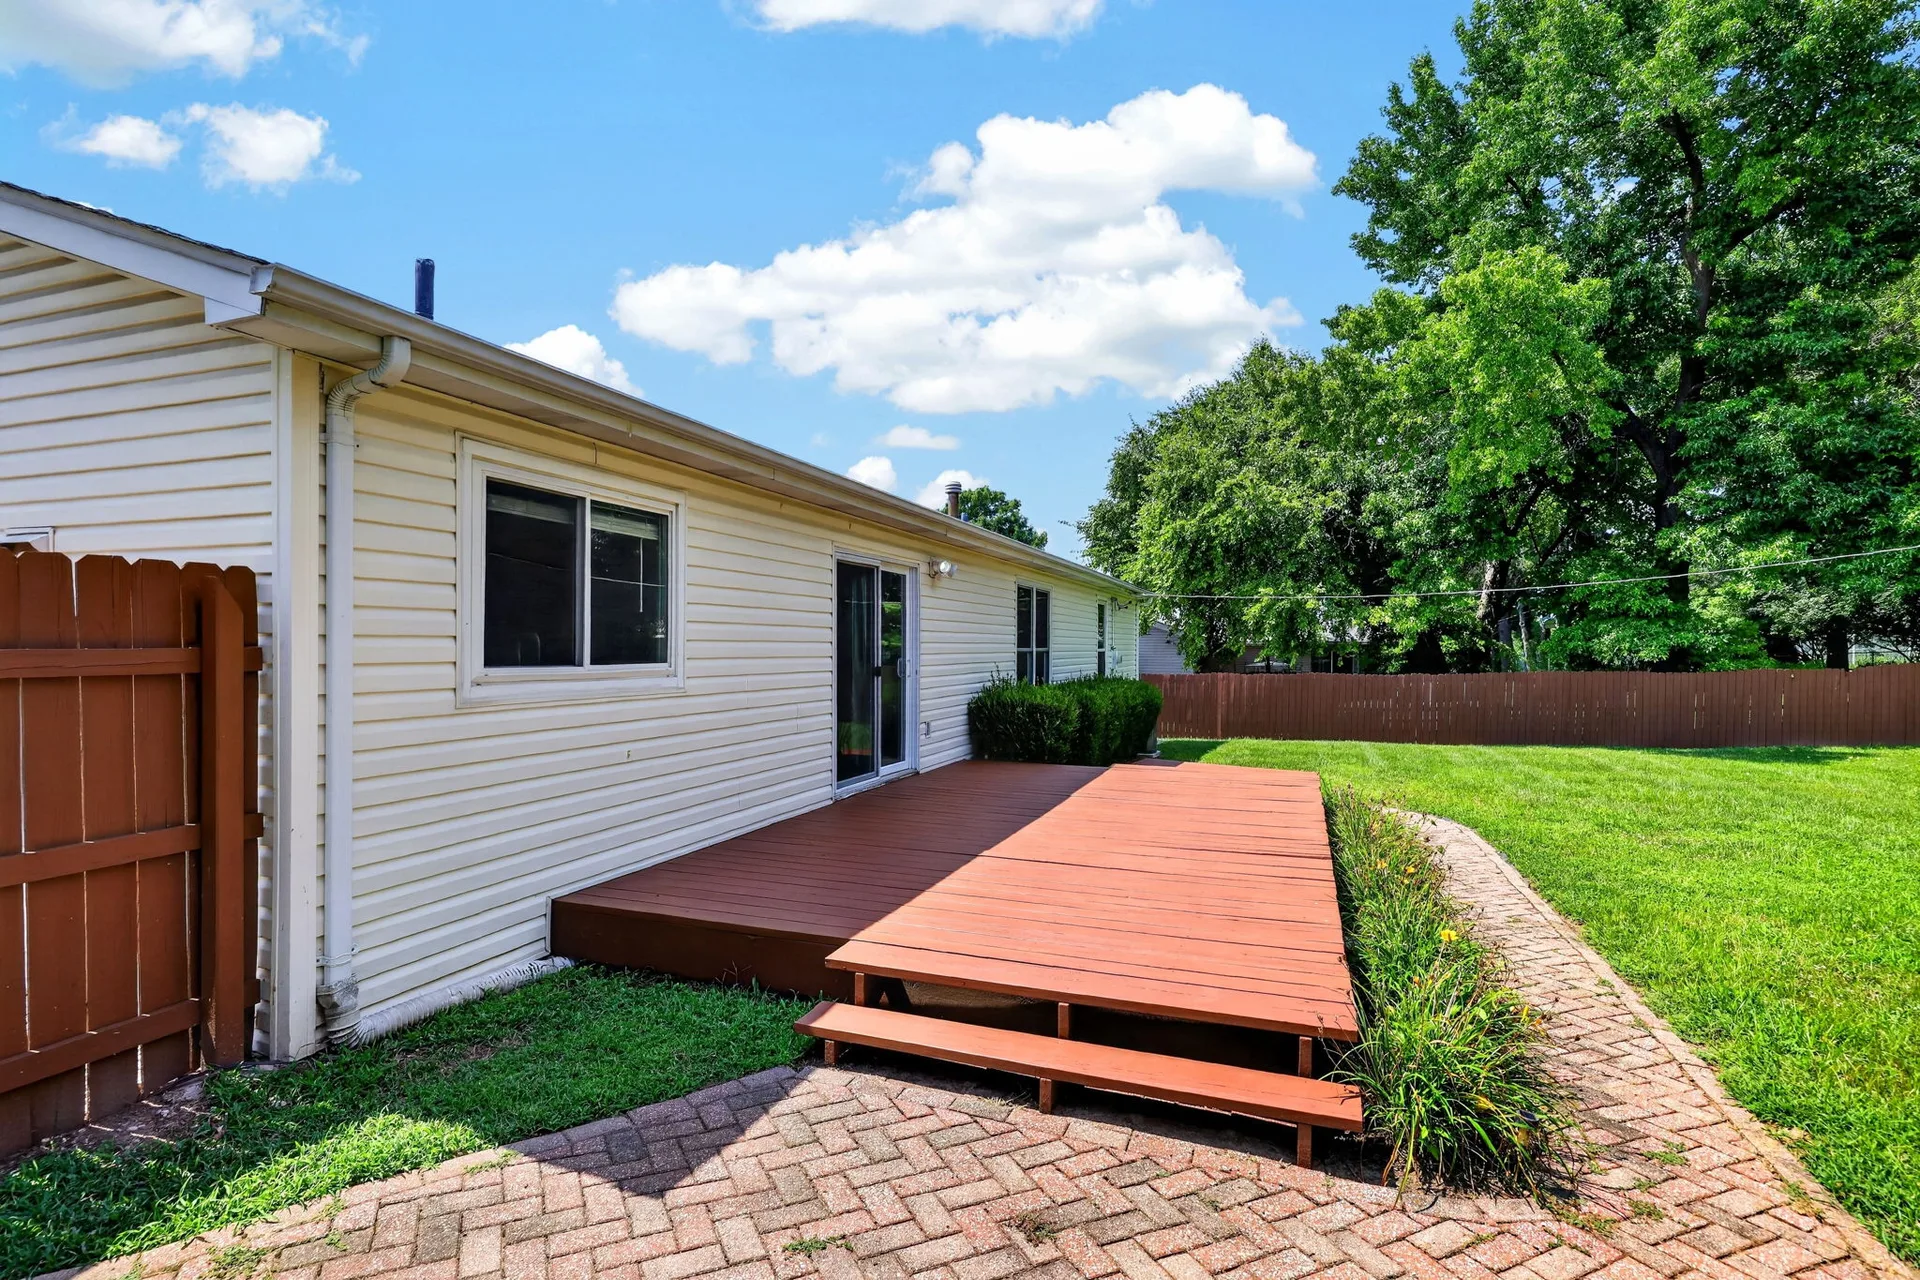
Out back, a wooden deck steps down to a herringbone-pattern brick patio, giving you two outdoor rooms for grilling, dining, and lounging. The yard is framed by mature landscaping and low-maintenance vinyl siding. It is the kind of backyard that makes summer evenings stretch longer than you planned.
The best way to appreciate the light and flow of 13211 Windygate Ln is to walk it yourself. Sean is available day or night to arrange a private tour, or you can watch the cinematic walkthrough video on the home page first.
Thinking about 13211 Windygate Ln?
Sean is available day or night to answer questions, arrange a private tour, or talk through your next move.